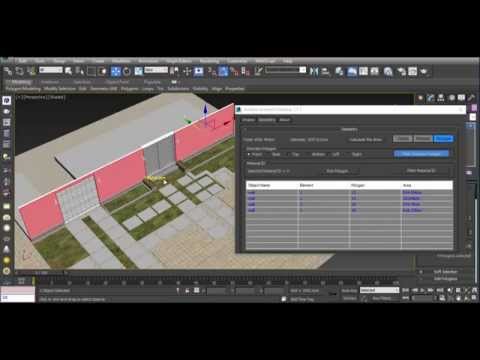
Room Perimeter
Calculate the perimeter of rooms and spaces directly from your architectural geometry for faster finishing and quantity calculations.
A practical measurement toolkit for architects working inside 3ds Max. Calculate room perimeter, floor area, façade area and glazing directly from your architectural model.
Architect Desktop puts common architectural calculation tasks directly inside 3ds Max, helping you extract useful project data without repeatedly measuring the model by hand.
Calculate the perimeter of rooms and spaces directly from your architectural geometry for faster finishing and quantity calculations.
Quickly calculate floor area from your model for room schedules, architectural documentation and project estimates.
Measure façade surfaces from the 3D model to simplify architectural quantity takeoffs and surface calculations.
Calculate window and glazing areas from selected geometry for faster façade studies and architectural documentation.
No need to move measurements into a separate application. Architect Desktop works directly with the geometry already in your scene.
A focused toolkit for architects, interior designers and 3D visualization artists who need practical measurements from their models.
Architectural models contain a large amount of useful information. Architect Desktop helps turn that geometry into practical measurements without breaking your workflow.
Keep your architectural calculations close to your 3D model and reduce repetitive manual measurement during project development.
Select the geometry or architectural elements you want to measure inside your 3ds Max scene.
● INPUT — 3D MODELRun the required Architect Desktop calculation and let the plugin extract the measurement from your model.
● PROCESS — MAXSCRIPTUse the resulting dimensions and areas in your architectural documentation, estimates or client presentations.
● OUTPUT — READYWatch the Architect Desktop workflow and see how architectural measurements can be extracted directly from a 3ds Max scene.
The online store is temporarily unavailable. For pricing, purchase or compatibility information, contact CGSample directly.